SS House

Role / Services
Art direction
Render enhancement
Carousel design
Client
Markstudios
Architecture & interiors
Location & year
Indonesia
2026
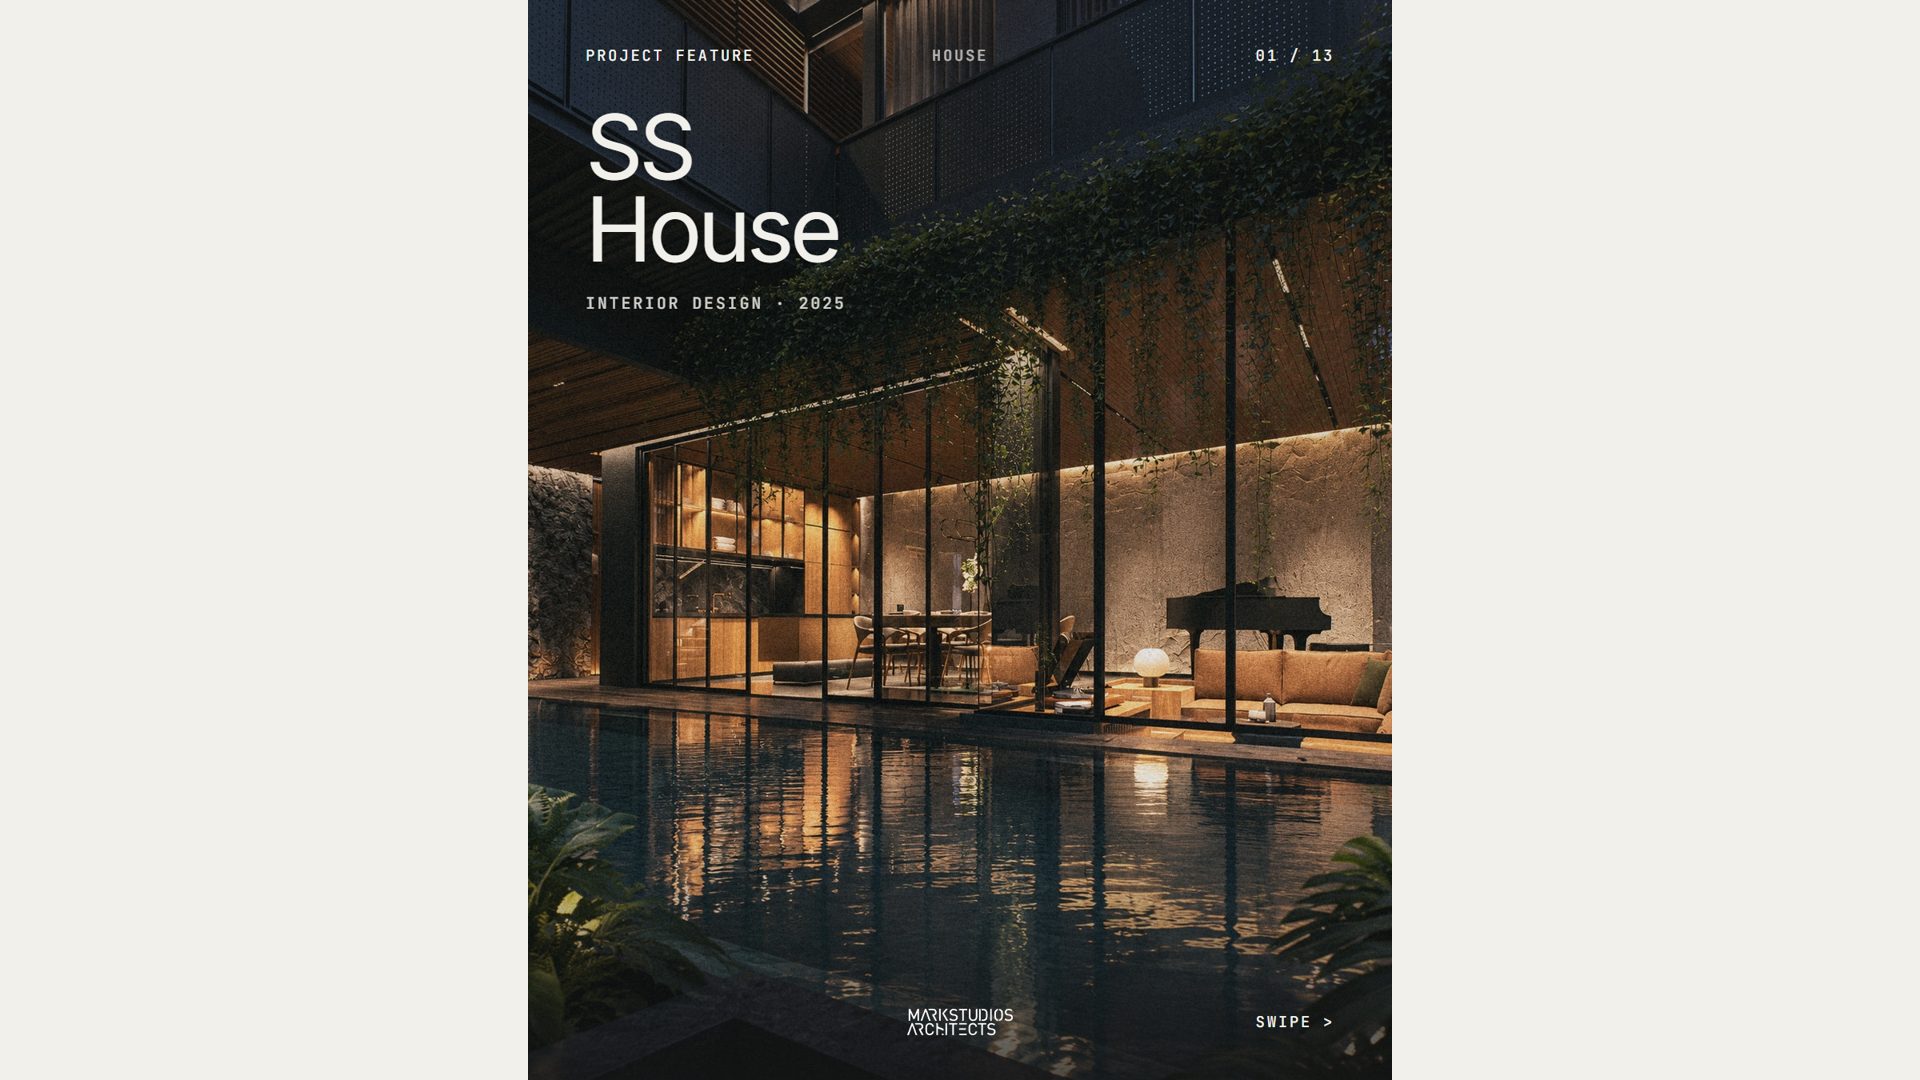
SS House carousel cover: living room reflected in the pool at night

A residential project presented in the studio template: calm type, deep shadows, one idea per slide.
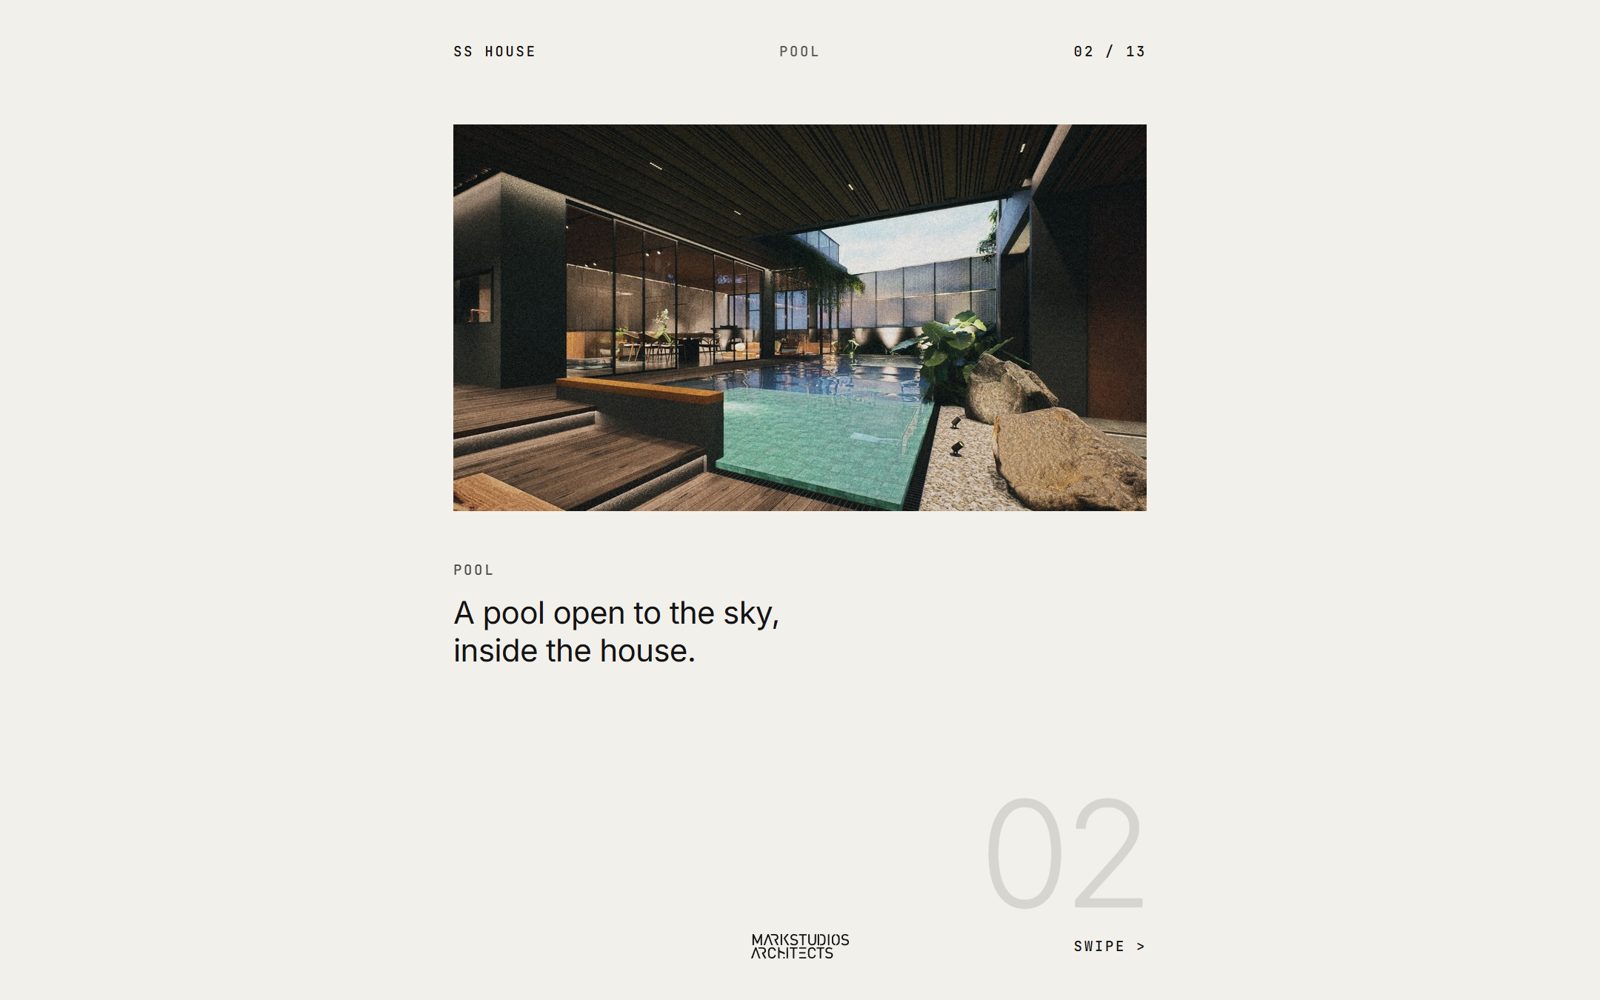
SS House slide 02: a pool open to the sky, inside the house
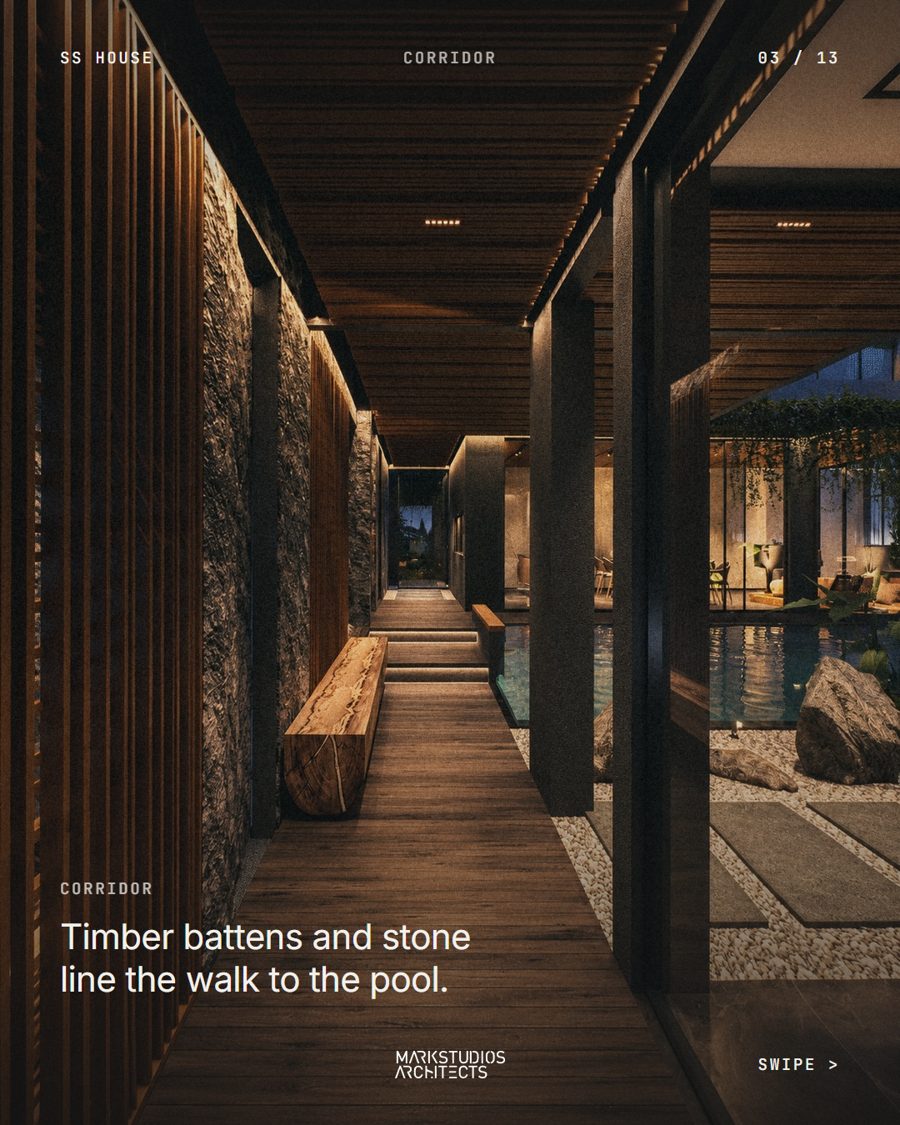
SS House slide 03: corridor lined with timber battens and stone
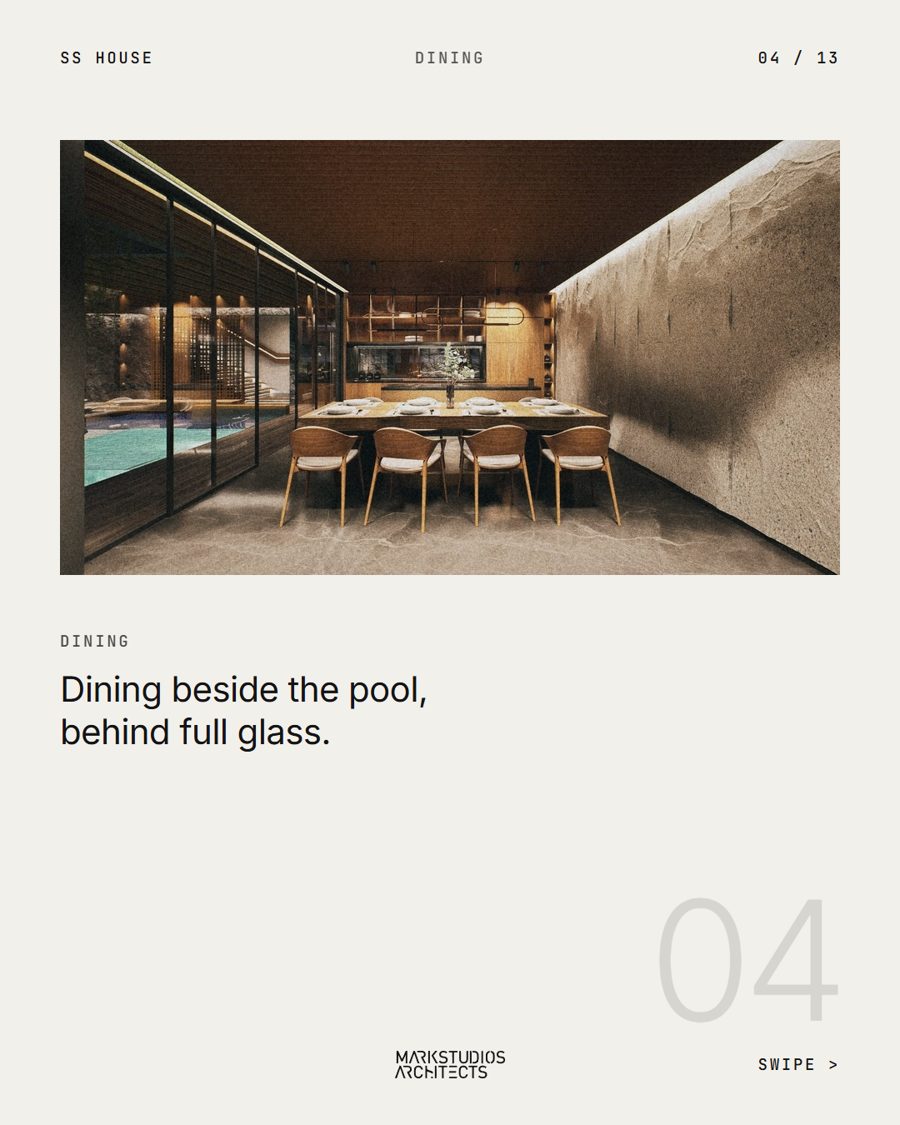
SS House slide 04: dining beside the pool behind full glass

The renders were relit before they went into the carousel. Drag the line across the corridor from slide 03.
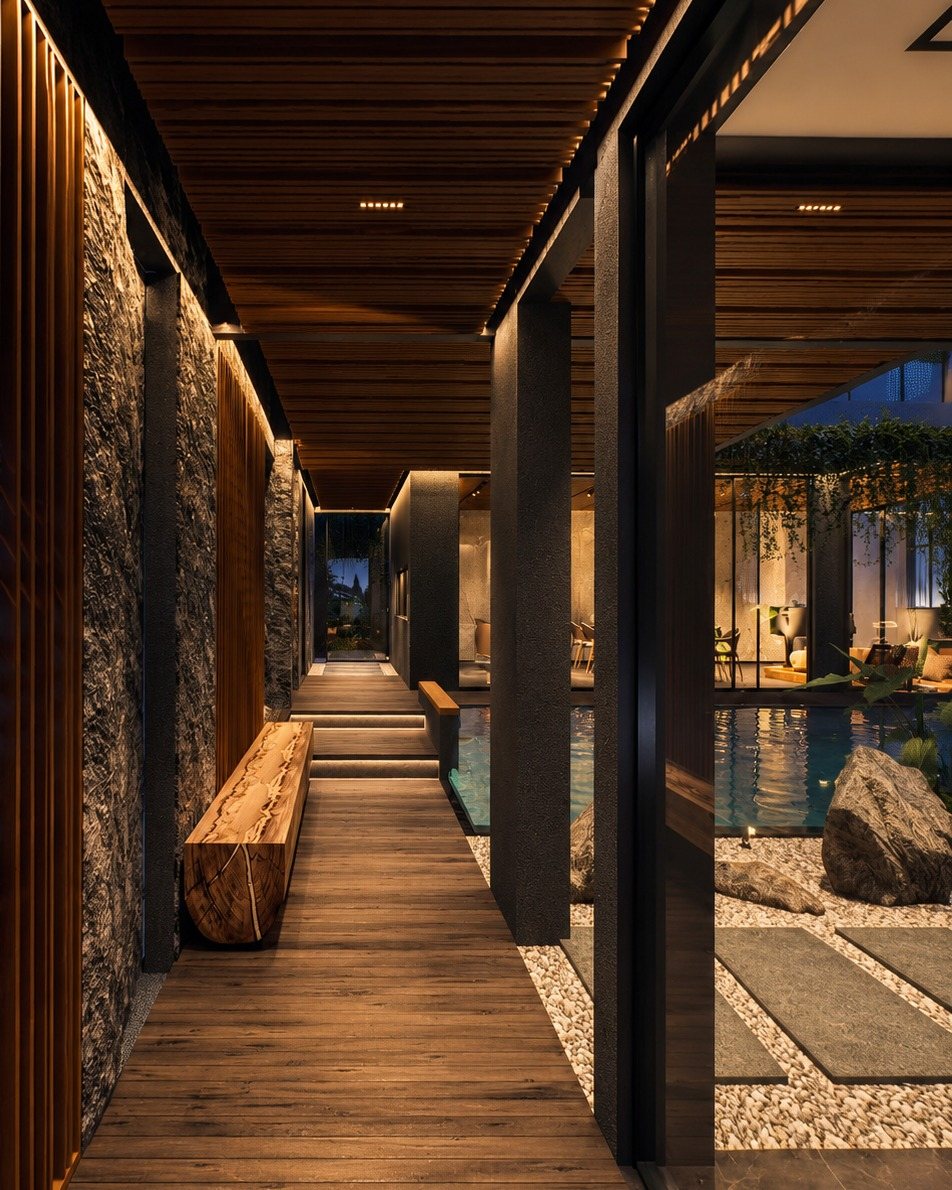
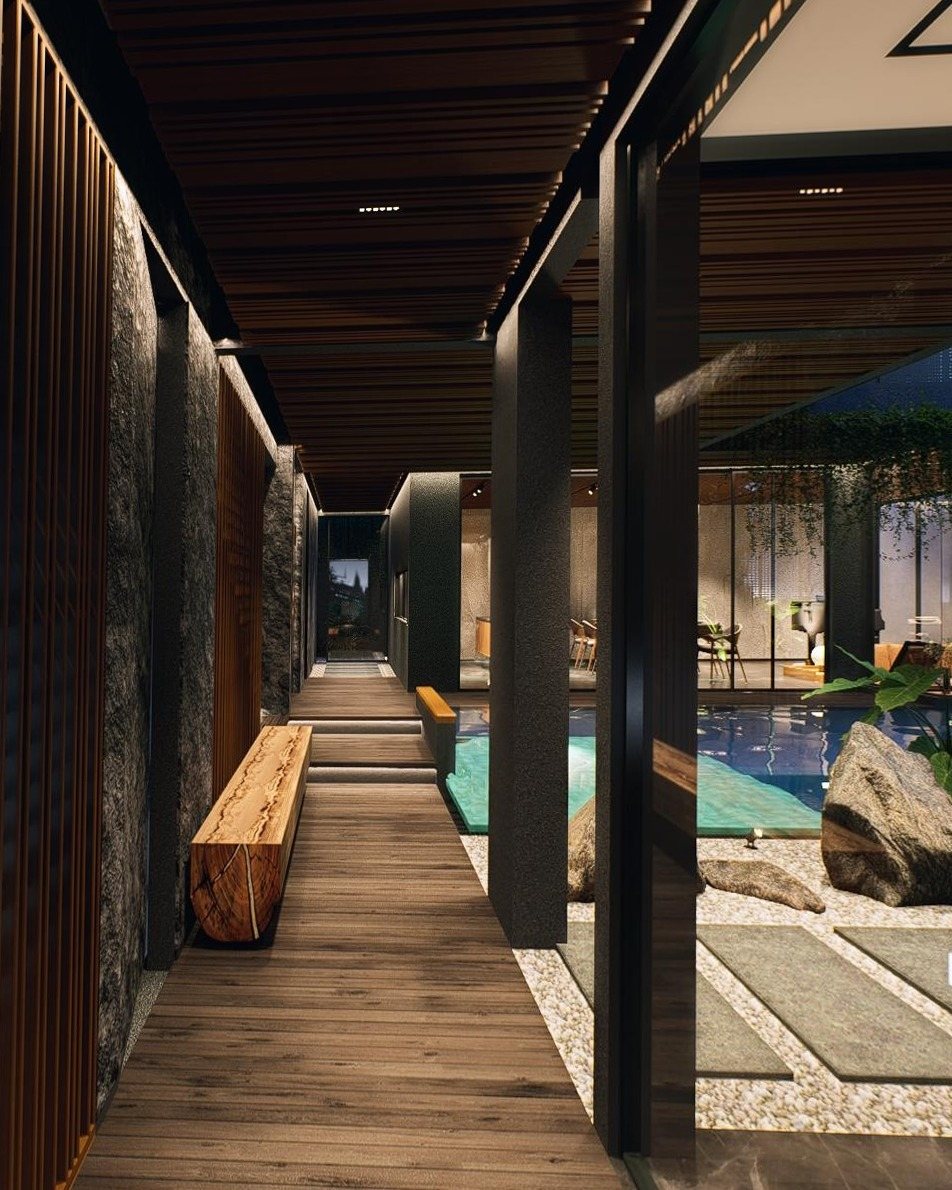
Enhanced render: the SS House corridor at blue hour, warm light on the timber ceiling and stone wall, a dark pool garden beyond black columns Original render: the same corridor in flat daylight with a bright cyan pool

Right side: AI-enhanced render. Design by Markstudios.

Detail and plan slides sit between the hero angles to slow the swipe down.
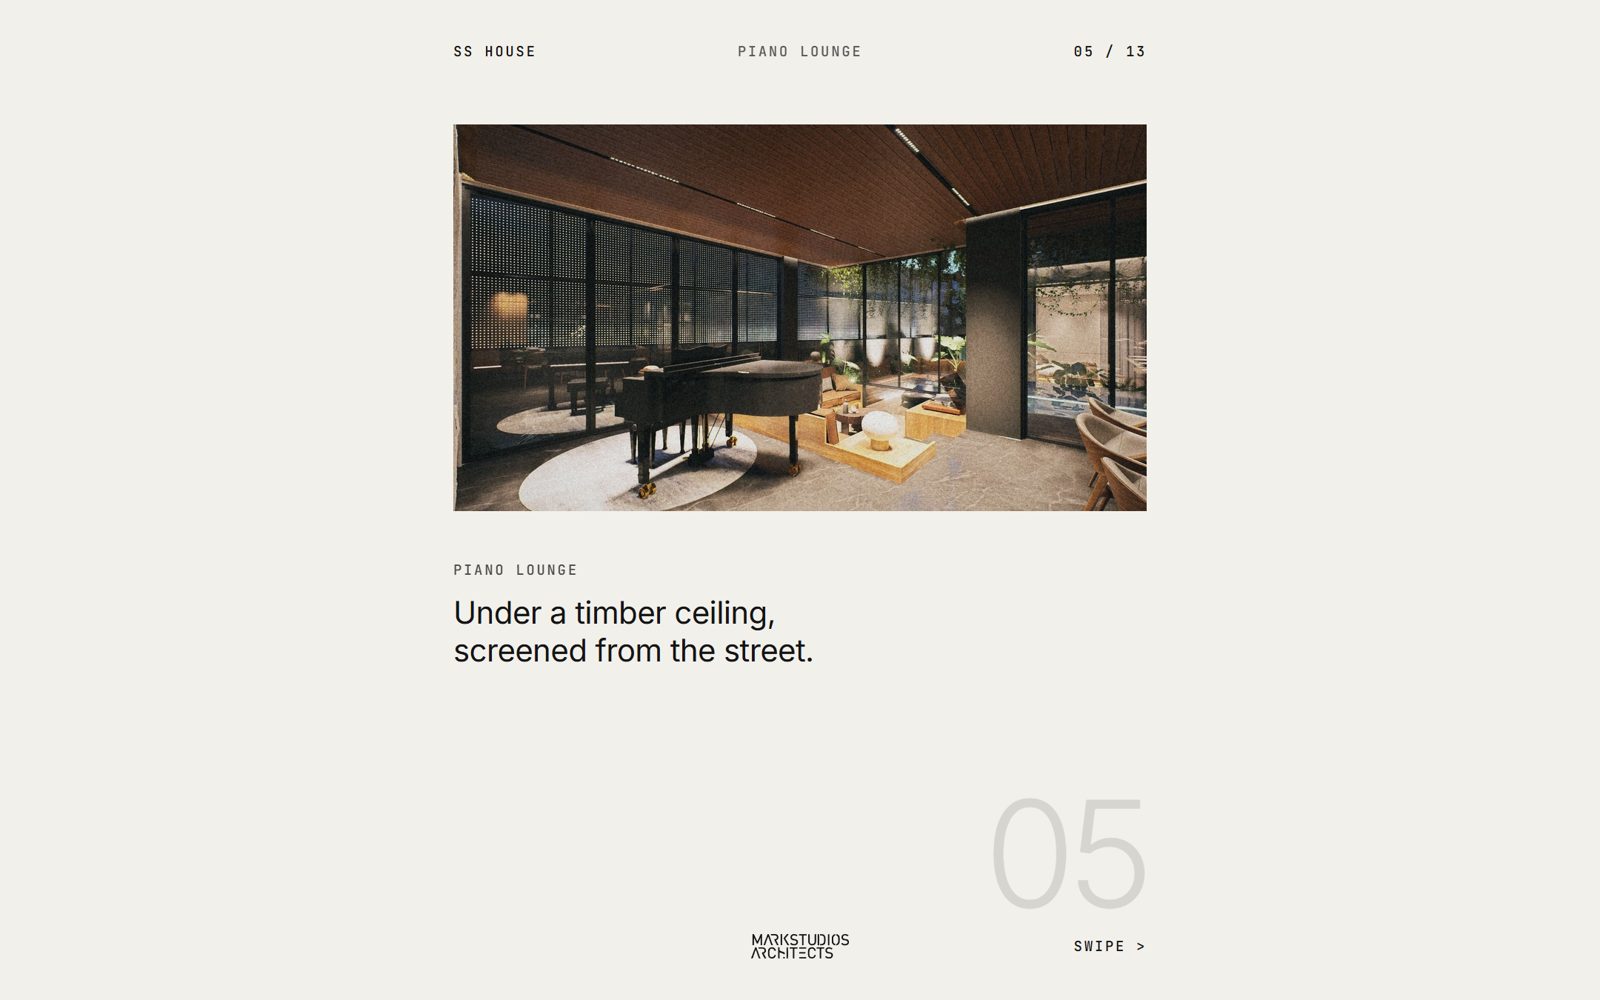
SS House slide 05: piano lounge under a timber ceiling

Next case

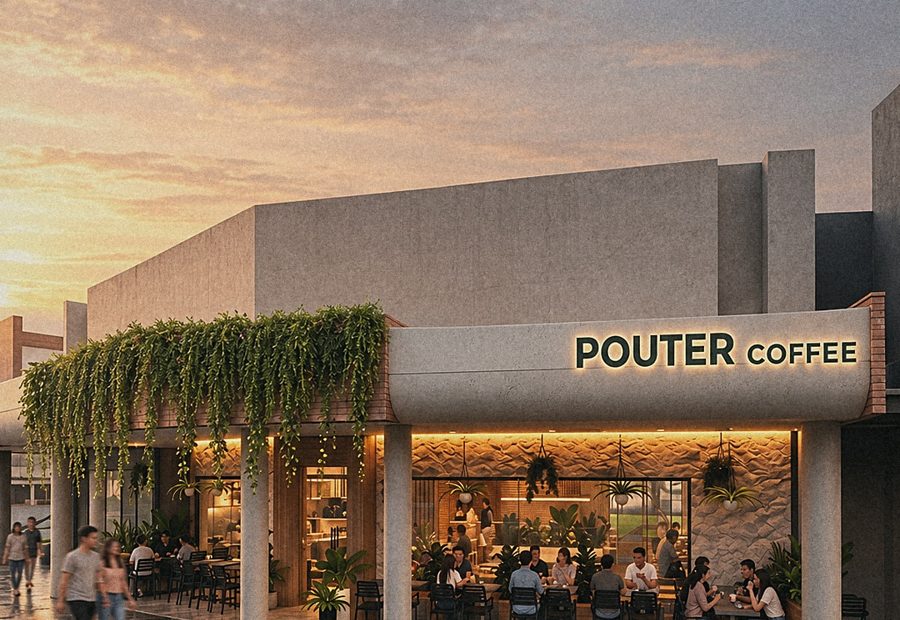
Pouter Coffee