Showing architecture the way it was designed
I work with architecture and interior studios and property developers. Your renders and site photos become a website and a feed as considered as the buildings.
Always building.

I can help you with…
01
Render enhancement
Your SketchUp, Lumion or Enscape render, relit with real sky, planting and atmosphere. Geometry, materials and camera stay as designed.
02
Project carousel
One project as an 8 to 10 slide Instagram carousel: graded renders, a plan or detail slide, and captions ready to post.
03
Monthly feed
Four carousels a month on one template and one colour grade, so your grid reads as one studio.
04
Studio website
A portfolio site designed and built around your projects, fast on phones, and left in a state you can edit without calling me.
Render enhancement
Same render, relit
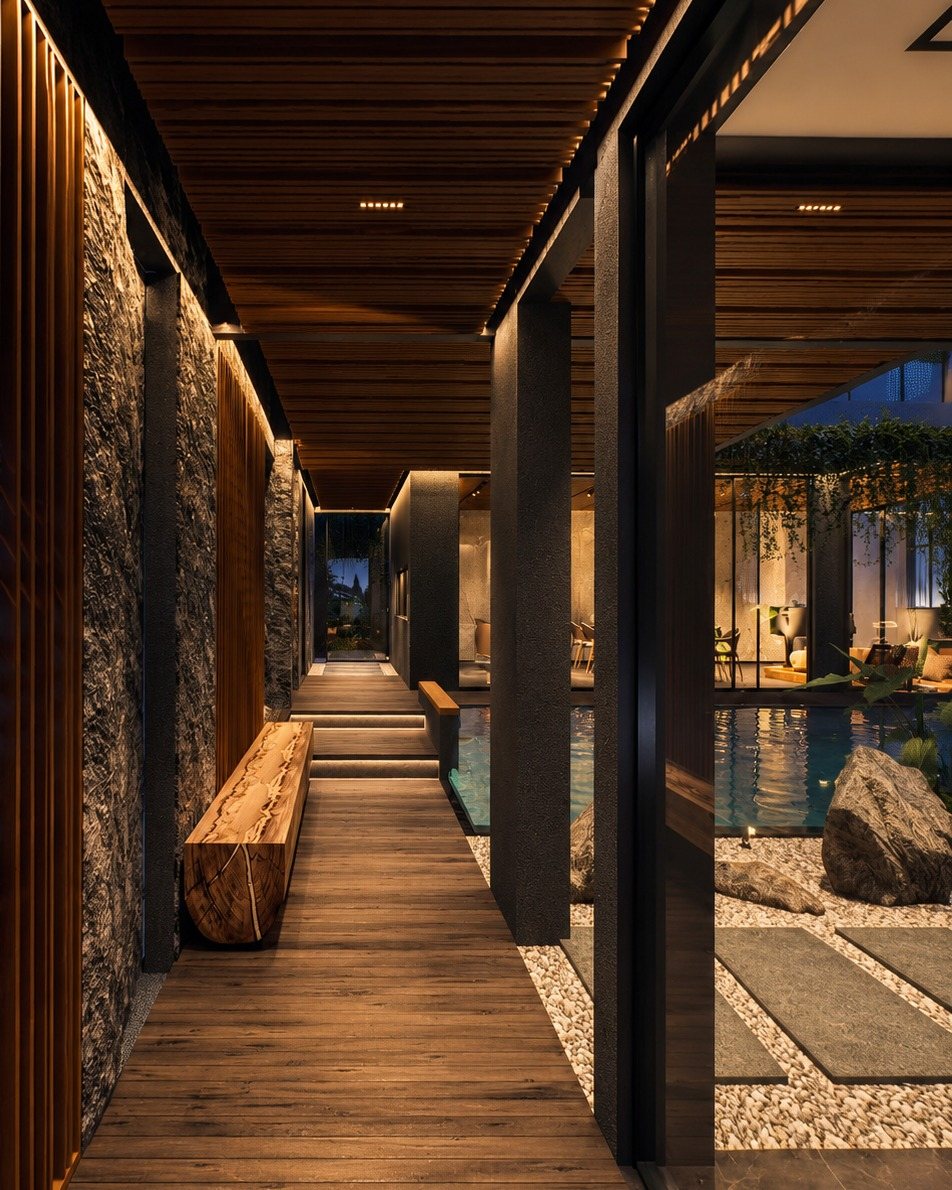
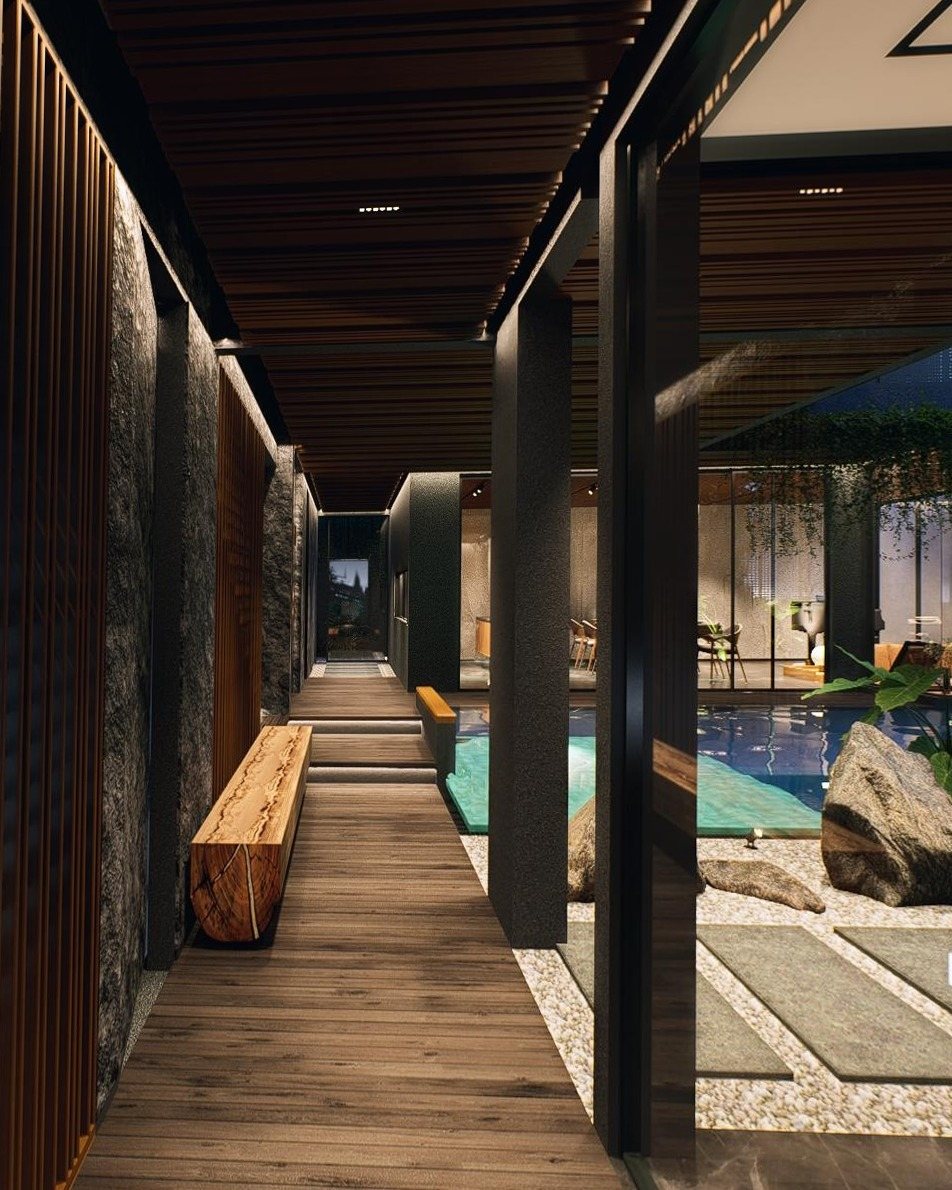
A corridor from SS House by Markstudios. Drag the line: the studio's original render is on the left, the enhanced version on the right, moved to blue hour with warm interior light. The columns, timber, stone and camera stay where the architect put them.
Right side: AI-enhanced render.

How the work runs
Projects start with a WhatsApp chat or a short call and a written scope. You get a fixed price against that scope, one revision round built into each stage, and the files at the end. I take on a small number of projects at a time so the one in front of me gets the attention.